
Loading Search Form
Please Wait


Al Vignolini Sales Associate|Realtor®
Sales Associate|Realtor®Cell: (412) 916-7123 | Fax: (412) 262-2043
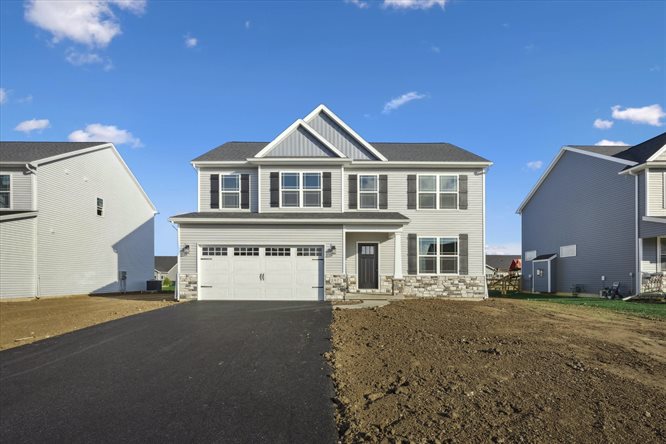
The Florence
- Type
- Single Family Home
- Sq. Ft.
- 2,283
- Beds
- 4
- Full Baths
- 2
- Partial Bath
- 1
- Download PDF
- Floor Plan
About The Florence
This thoughtfully designed two-story home offers 4 spacious bedrooms and 2.5 baths, perfect for modern family living. Upon entering, you are welcomed by a bright home office, ideal for remote work or study. The open-concept main living area boasts a custom fireplace as the centerpiece, creating a warm and inviting atmosphere for entertaining or relaxing evenings. The kitchen seamlessly flows into the dining and living spaces and features a convenient mudroom just off the garage, perfect for storage and organization.Upstairs, the 2nd-floor laundry room offers unparalleled convenience, surrounded by the bedrooms, including the luxurious primary suite with a walk-in closet and en-suite bath. The three additional bedrooms share a well-appointed full bathroom, completing the upper level.
This floor plan is designed to balance functionality with comfort, making it a dream home for any lifestyle.

Community
The Florence is available at Summerfield in Perrysburg, OH.
Builder
The Florence is built by Buckeye Real Estate Group.